
BEDS3
BATHS1 full 1 partial
SQUARE FEET1,229
MLS#B1715868
STATUSActive
PROPERTY TYPEResidential - Single Family
SCHOOLBuffalo
Property Description
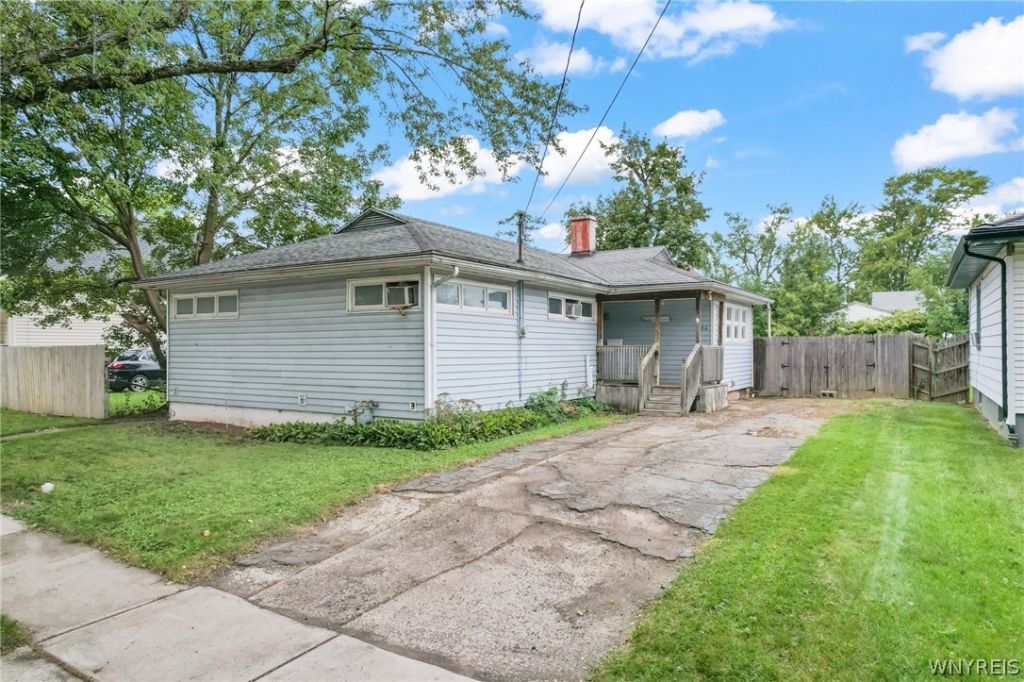
Opportunity awaits at 106 Wiley Place! Offered at just $124,900, this 3-bedroom, 1.5-bath ranch offers 1,229 sq. ft. of living space and an affordable opportunity for an owner-occupant, investor, or anyone looking for the perfect fixer-upper to make their own. With ranch-style homes limited in the area, this property offers the convenience of single-floor living, including a spacious 20' x 13' living room and floor to ceiling windows, all three bedrooms, a full bath, kitchen, and additional half bath. A full poured concrete basement provides plenty of additional storage space and possibilities. Several important improvements have already been completed, including an updated electrical panel and a combination heating and tankless hot water system installed in 2023. The vinyl-sided exterior offers easy maintenance, while a large rear deck overlooks the fully fenced backyard with plenty of space to enjoy. A backyard gazebo is also included in the sale. With an attractive price point, desirable ranch layout, and plenty of potential to add your own finishing touches, 106 Wiley Place is ready for its next owner. Offers will be reviewed as they are received.
Property Features
Property Type: Residential - Single Family
Basement: Full
Fenced: Yes
Heating: Gas, Baseboard
Home Style: Ranch
Lot Size: 0.14 Acres
Stories: 1.0
Taxes: $2,206
Year Built: 1950
Amenities
Eat-in Kitchen
Separate/Formal Living Room
Window Treatments
Bedroom on Main Level
Main Level Primary
Programmable Thermostat
Blacktop Driveway
Deck
Fully Fenced
Feature Descriptions
Accessibility: Accessible Bedroom
Appliances: Dryer, Dishwasher, Electric Oven, Electric Range, Gas Water Heater, Microwave, Refrigerator, Washer
Days on Site: 4
Exterior: Vinyl Siding, Copper Plumbing
Fencing: Full
Flooring: Laminate, Resilient, Varies
Laundry: Main Level
Lot: Near Public Transit, Rectangular, Rectangular Lot, Residential Lot
Lot Dimensions: 55X112
Parcel#: 140200-077-260-0005-025-000
Parking: No Garage
Parking Notes: No Garage
Patio/Porch: Deck
Sewer: Connected
Utilities: Electricity Connected, High Speed Internet Available, Sewer Connected, Water Connected
Water: Connected, Public
Window: Drapes
Local Schools
School District: Buffalo
Listed By / Shown By
Listing By
Agency Name: Century 21 North East
Agency Phone: 716-689-4000
Shown By
Agent Name: Lydia Beebe Safulko
Agent Phone: (716) 481-3182
Agency Title: MJ Peterson Real Estate

Estimate Your Payment
Estimated Payment
$ 498.24 per month $277.97 Principal & Interest $183.83 Property Tax $36.43 Homeowner's Insurance
106 Wiley Place | MLS# B1715868
This single family home located at 106 Wiley Place, Buffalo, NY 14207 is currently listed for sale with an asking price of $124,900. This property was built in 1950 and has 3 bedrooms and 1 full and 1 partial baths with 1229 sq. ft. Wiley Place is located within the Buffalo school district. Search Buffalo real estate on lbeebesafulko.mjpeterson.com today.