
BEDS4
BATHS1 full 1 partial
SQUARE FEET2,458
MLS#R1716532
STATUSActive
PROPERTY TYPEResidential - Single Family
SCHOOLHorseheads
Property Description
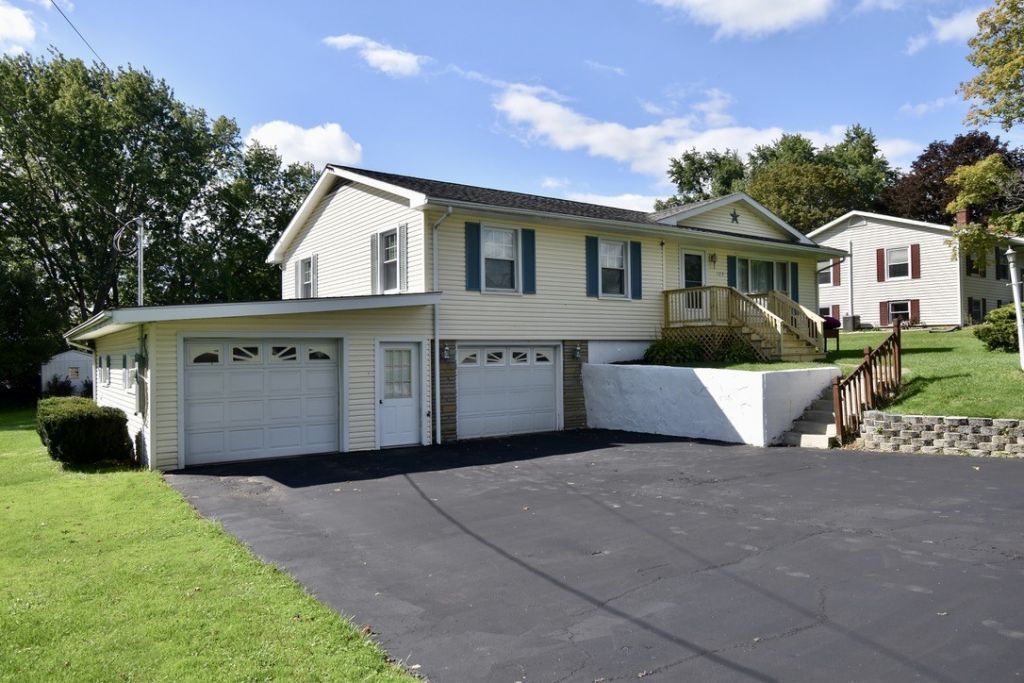
Welcome to this well-maintained raised ranch in the town of Horseheads offering 4 bedrooms and 1.5 baths. Features first floor laundry, new stainless steel appliances, and a finished lower level with wood-burning fireplace, 4th bedroom and and walkout to the rear patio. Enjoy the fenced-in inground pool, covered rear deck, and patio- great for outdoor entertaining! Numerous updates include new front porch (9/2026), 200-amp electric panel and hot water tank (2019), furnace and central air (2020), well pump and pressure tank (2024), and pool filter (2025); pool liner replaced in 2015. Two garage bays include one heated and cooled bay with workshop space. A versatile home with plenty of updates and amenities! Showings begin on Friday, September 25th.
Property Features
Property Type: Residential - Single Family
Basement: Finished, Walk-Out Access
Cooling: Central Air
Fireplaces: 1
Garage: 2 car attached
Heating: Gas, Forced Air
Home Style: Raised Ranch
Lot Size: 0.40 Acres
Roof Type: Architectural, Shingle
Stories: 1.0
Taxes: $5,625
Year Built: 1965
Amenities
Breakfast Bar
Ceiling Fan(s)
Sliding Glass Door(s)
Window Treatments
Bedroom on Main Level
Blacktop Driveway
Fence
Pool
Patio
Feature Descriptions
Appliances: Dryer, Exhaust Fan, Electric Oven, Electric Range, Gas Water Heater, Microwave, Refrigerator, Range Hood, Washer
Days on Site: 1
Door Features: Sliding Doors
Exterior: Frame, Copper Plumbing
Fencing: Partial
Flooring: Carpet, Hardwood, Varies, Vinyl
Laundry: Main Level
Lot: Rectangular, Rectangular Lot, Residential Lot
Lot Dimensions: 100X175
Parcel#: 073489-049-002-0004-053-000-0000
Parking: Attached, Underground, Electricity, Garage, Heated Garage, Garage Door Opener
Parking Notes: Attached, Underground, Electricity, Garage, Heated Gar
Patio/Porch: Covered, Patio, Porch
Pool: In Ground
Sewer: Connected
Swimming Pool: Yes
Utilities: Cable Available, Electricity Connected, High Speed Internet Available, Sewer Connected
Water: Well
Window: Drapes
Local Schools
School District: Horseheads
Listed By / Shown By
Listing By
Agency Name: Howard Hanna Corning
Agency Phone: (607) 936-4663
Shown By
Agent Name: Lydia Beebe Safulko
Agent Phone: (716) 481-3182
Agency Title: MJ Peterson Real Estate

Estimate Your Payment
Estimated Payment
$ 1,223.67 per month $667.45 Principal & Interest $468.75 Property Tax $87.47 Homeowner's Insurance
129 Overlook Drive | MLS# R1716532
This single family home located at 129 Overlook Drive, Horseheads, NY 14845 is currently listed for sale with an asking price of $299,900. This property was built in 1965 and has 4 bedrooms and 1 full and 1 partial baths with 2458 sq. ft. Overlook Drive is located within the Horseheads school district. Search Horseheads real estate on lbeebesafulko.mjpeterson.com today.