
BEDS3
BATHS2 full
SQUARE FEET1,734
MLS#B1715618
STATUSActive
PROPERTY TYPEResidential - Single Family
SCHOOLSweet Home
Property Description
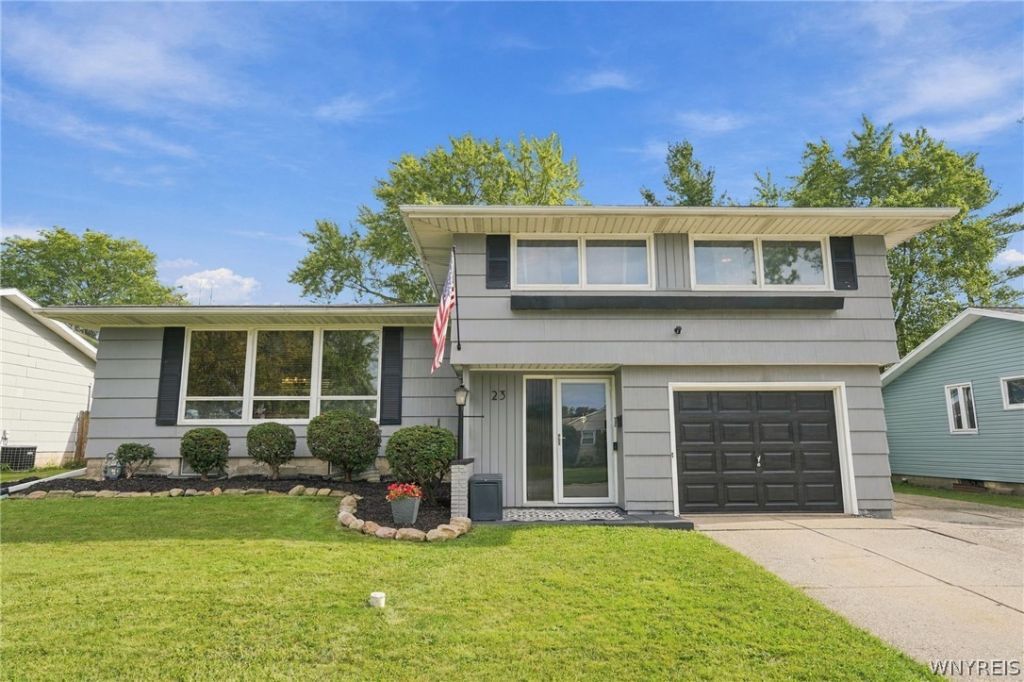
Welcome to 23 Broadmoor Dr. You will love this beautifully updated 3-bedroom, 2 full bath split level home designed for modern living. The bright main floor features an open concept layout with hardwood floors and abundant natural light connecting the living and dining areas. The completely remodeled kitchen has granite countertop, modern cabinetry, and stainless-steel appliances. Upstairs you find 3 comfortable bedrooms with ample closet space along with a jack and jill fully renovated full bathroom off the master. The lower level offers a spacious family room, another fully renovated full bath and plenty of flexible space. Step outside to the private fully fenced backyard ideal for relaxing or entertaining. Enjoy spending time under the gazebo, having cookouts, or swimming in the heated pool. The basement also features space for a home gym and more storage. With major mechanical updates already completed, this turnkey home is ready to move right in! Showings start immediately. If any offers, due by Monday 9/28 at 2pm.
Property Features
Property Type: Residential - Single Family
Basement: Full, Partially Finished, Sump Pump
Cooling: Central Air
Fenced: Yes
Fireplaces: 1
Garage: 1.5 car attached
Heating: Gas, Forced Air
Home Style: Split Level
Lot Size: 0.17 Acres
Roof Type: Asphalt, Shingle
Stories: 2.0
Taxes: $6,173
Year Built: 1960
Amenities
Ceiling Fan(s)
Separate/Formal Dining Room
Entrance Foyer
Separate/Formal Living Room
Kitchen Island
Living/Dining Room
Sliding Glass Door(s)
Concrete Driveway
Deck
Fully Fenced
Pool
Patio
Feature Descriptions
Appliances: Dryer, Dishwasher, Electric Oven, Electric Range, Gas Water Heater, Microwave, Refrigerator, Washer
Days on Site: 4
Door Features: Sliding Doors
Exterior: Wood Siding, Copper Plumbing
Fencing: Full
Flooring: Hardwood, Luxury Vinyl, Tile, Varies
Laundry: In Basement
Lot: Rectangular, Rectangular Lot, Residential Lot
Lot Dimensions: 66X110
Parcel#: 146489-040-770-0004-004-000
Parking: Attached, Garage, Garage Door Opener
Parking Notes: Attached, Garage, Garage Door Opener
Patio/Porch: Deck, Patio
Pool: Above Ground
Sewer: Connected
Swimming Pool: Yes
Utilities: Cable Available, High Speed Internet Available, Sewer Connected, Water Connected
Water: Connected, Public
Local Schools
School District: Sweet Home
Listed By / Shown By
Listing By
Agency Name: Howard Hanna WNY Inc.
Agency Contact: 716-345-2100
Shown By
Agent Name: Lydia Beebe Safulko
Agent Phone: (716) 481-3182
Agency Title: MJ Peterson Real Estate

Estimate Your Payment
Estimated Payment
$ 1,357.44 per month $745.34 Principal & Interest $514.42 Property Tax $97.68 Homeowner's Insurance
23 Broadmoor Drive | MLS# B1715618
This single family home located at 23 Broadmoor Drive, Tonawanda, NY 14150 is currently listed for sale with an asking price of $334,900. This property was built in 1960 and has 3 bedrooms and 2 full baths with 1734 sq. ft. Broadmoor Drive is located within the Sweet Home school district. Search Tonawanda real estate on lbeebesafulko.mjpeterson.com today.