
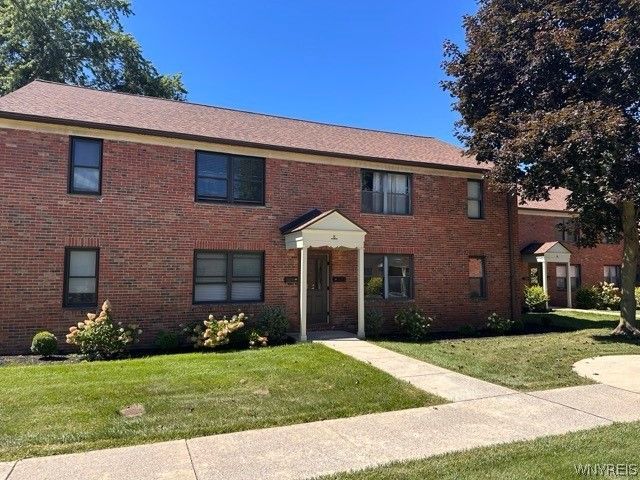
BEDS2
BATHS1 full
SQUARE FEET800
MLS#B1716058
STATUSActive
PROPERTY TYPEResidential - Condominium
SUBDIVISIONPomeroy Lane Condo
SCHOOLAmherst
Property Description
Beautifully updated 2 bed/1 bath condo in desirable Eggertsville, NY! This well-maintained first-floor unit combines original character with thoughtful modern updates, including refinished original oak hardwood floor and newer double-pane windows throughout. The updated kitchen features brand-new appliances and a deep, modern stainless steel sink. Enjoy the convenience of in-unit laundry, a dedicated garage space, and an additional parking pass. A basement storage locker is also included. Located close to shopping, dining, and transportation, this condo combines low-maintenance living with unbeatable accessibility. A true move-in-ready home - don't miss this one!
Property Features
Property Type: Residential - Condominium
Basement: None
Garage: 1
Heating: Gas, Forced Air
Lot Size: 0.02 Acres
Roof Type: Asphalt
Taxes: $2,018
Year Built: 1942
Amenities
Separate/Formal Dining Room
Eat-in Kitchen
Storage
Bedroom on Main Level
Feature Descriptions
Appliances: Freezer, Gas Oven, Gas Range, Gas Water Heater, Microwave, Refrigerator
Days on Site: 2
Exterior: Brick, Other
Flooring: Hardwood, Laminate, Varies
HOA Fee: 400/ Monthly
Laundry: Main Level
Lot: Rectangular, Rectangular Lot
Lot Dimensions: 25X33
Parcel#: 142289-079-070-0001-017-000-8A
Parking: Covered, Detached, Garage, Other, See Remarks
Parking Notes: Covered, Detached, Garage, Other, See Remarks
Pets Allowed: Cats OK, Negotiable, Number Limit
Sewer: Connected
Utilities: Sewer Connected, Water Connected
Water: Connected, Public
Local Schools
High School: Amherst Central High
Middle School: Amherst Middle
School District: Amherst
Listed By / Shown By
Listing By
Agency Name: HUNT Real Estate ERA
Agency Contact: 716-348-2052
Shown By
Agent Name: Lydia Beebe Safulko
Agent Phone: (716) 481-3182
Agency Title: MJ Peterson Real Estate

Estimate Your Payment
Estimated Payment
$ 558.09 per month $344.74 Principal & Interest $168.17 Property Tax $45.18 Homeowner's Insurance
3901 Main St Street, Unit 8A | MLS# B1716058
This condo located at 3901 Main St Street, Unit 8A, Amherst, NY 14226 is currently listed for sale with an asking price of $154,900. This property was built in 1942 and has 2 bedrooms and 1 full baths with 800 sq. ft. Main St Street, Unit 8A is located in the Pomeroy Lane Condo subdivision within the Amherst school district. Search Pomeroy Lane Condo real estate on lbeebesafulko.mjpeterson.com today.