
BEDS3
BATHS1 full 1 partial
SQUARE FEET1,607
MLS#R1717265
STATUSActive
PROPERTY TYPEResidential - Single Family
SCHOOLElmira Heights
Property Description
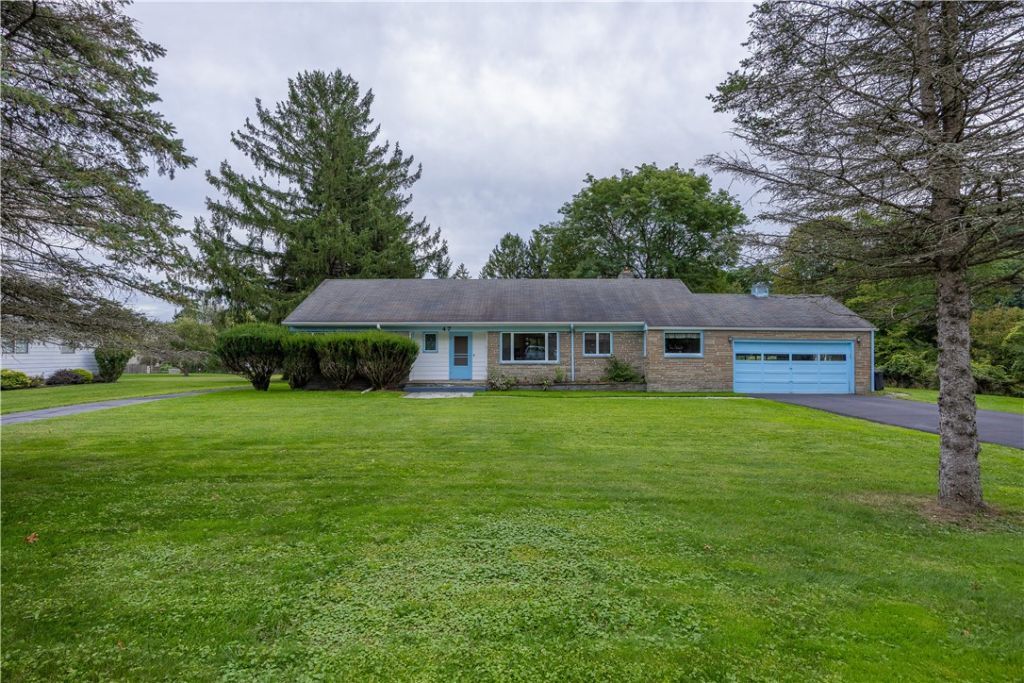
Welcome to 47 Hillcrest Road-a single-story ranch home in Elmira Heights School District that blends quiet country living with modern comfort and everyday convenience. You will be captivated by the beautiful views of the hillside, the surrounding nature and the sounds of the creek. This home offers a peaceful rural setting but is just minutes away from local amenities. The heart of the home features a light-filled living area centered around a cozy indoor/outdoor fireplace and is equipped with central air to keep the home cool during hot summer months. The kitchen has been recently updated with granite countertops and a new dishwasher, while the fully remodeled main bathroom comes equipped with heated floors for added comfort. The exterior offers a private backyard haven complete with producing apple and pear trees and a custom outdoor fireplace perfect for evening gatherings. Vehicle and workshop needs are effortlessly met by an attached heated garage and a substantial two-story barn-ideal for storage, a workshop, or hobby spaces. This is a property that feels like HOME the minute you walk in, take a look today!
Property Features
Property Type: Residential - Single Family
Basement: Full
Cooling: CentralAir
Garage: 1 car attached
Heating: Gas
Home Style: Ranch
Lot Size: 1.29 Acres
Stories: 1.0
Taxes: $5,415
Year Built: 1957
Amenities
SeparateFormalDiningRoom
SeparateFormalLivingRoom
BedroomOnMainLevel
MainLevelPrimary
BlacktopDriveway
Feature Descriptions
Appliances: FreeStandingRange, GasWaterHeater, Oven, Refrigerator
Exterior: Stone, VinylSiding
Flooring: Hardwood, Varies, Vinyl
Laundry: InBasement
Lot: Rectangular, RectangularLot
Lot Dimensions: 228X320
Parcel#: 073089-088-008-0002-001-000-0000
Parking: Attached, Garage, CircularDriveway
Parking Notes: Attached, Garage, CircularDriveway
Sewer: SepticTank
Utilities: WaterConnected
Water: Connected, Public
Local Schools
School District: Elmira Heights
Listed By / Shown By
Listing By
Agency Name: Warren Real Estate
Agency Contact: (607) 207-0307
Shown By
Agent Name: Lydia Beebe Safulko
Agent Phone: (716) 481-3182
Agency Title: MJ Peterson Real Estate

Estimate Your Payment
Estimated Payment
$ 1,128.39 per month $598.68 Principal & Interest $451.25 Property Tax $78.46 Homeowner's Insurance
47 Hillcrest Road | MLS# R1717265
This single family home located at 47 Hillcrest Road , Elmira, NY 14905 is currently listed for sale with an asking price of $269,000. This property was built in 1957 and has 3 bedrooms and 1 full and 1 partial baths with 1607 sq. ft. Hillcrest Road is located within the Elmira Heights school district. Search Elmira real estate on lbeebesafulko.mjpeterson.com today.