
BEDS4
BATHS1 full 1 partial
SQUARE FEET1,958
MLS#R1716307
STATUSActive
PROPERTY TYPEResidential - Single Family
SCHOOLWaverly
Property Description
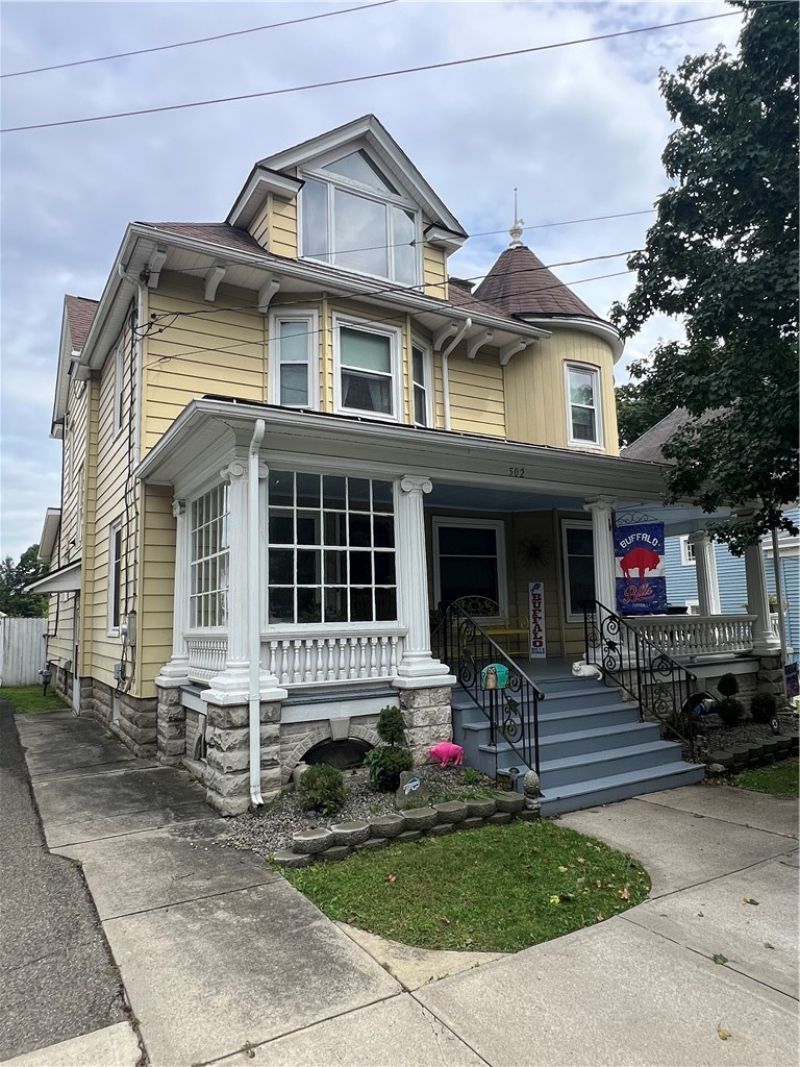
Gorgeous Victorian Home - Waverly, NY Charm, character, and modern updates all wrapped into one stunning property Step into this beautifully maintained Victorian masterpiece featuring 4 bedrooms, 1.5 baths, and a perfect blend of historic craftsmanship and modern comfort. From stained-glass windows to natural woodwork and pocket doors, this home delivers the timeless elegance buyers crave - while offering the upgrades they need. Property Highlights 4 Spacious Bedrooms 1.5 Updated Baths Central Air Conditioning Brand-New Kitchen with quartz countertops & Brazilian cherry island Stained Glass Windows & natural woodwork throughout Pocket Doors & classic Victorian detailing Gas Fireplace for cozy evenings Wraparound Porch - perfect for morning coffee or evening relaxing Covered Deck overlooking the yard Above-Ground Pool for summer fun Full Basement & one-car garage New Electrical Box All windows replaced - move-in ready and energy efficient
Property Features
Property Type: Residential - Single Family
Basement: Full, Sump Pump
Cooling: Central Air
Garage: 1
Heating: Gas
Home Style: Two Story, Victorian
Lot Size: 0.13 Acres
Stories: 2.0
Taxes: $86,491
Year Built: 1900
Amenities
Ceiling Fan(s)
Separate/Formal Dining Room
Entrance Foyer
Separate/Formal Living Room
Country Kitchen
Kitchen Island
Quartz Counters
Walk-In Pantry
Natural Woodwork
Concrete Driveway
Deck
Pool
Feature Descriptions
Appliances: Dishwasher, Electric Oven, Electric Range, Gas Water Heater, Microwave, Refrigerator
Days on Site: 1
Exterior: Aluminum Siding, Frame, Stone
Flooring: Carpet, Ceramic Tile, Hardwood, Luxury Vinyl, Tile, Varies
Laundry: In Basement
Lot: Rectangular, Rectangular Lot, Residential Lot
Lot Dimensions: 50X117
Parcel#: 492001-166-015-0005-034-000-0000
Parking: Detached, Garage, Garage Door Opener
Parking Notes: Detached, Garage, Garage Door Opener
Patio/Porch: Covered, Deck, Porch
Pool: Above Ground
Sewer: Connected
Swimming Pool: Yes
Utilities: Cable Available, Sewer Connected, Water Connected
Water: Connected, Public
Window: Thermal Windows
Local Schools
School District: Waverly
Listed By / Shown By
Listing By
Agency Name: Howard Hanna Horseheads
Agency Phone: (607) 739-1444
Shown By
Agent Name: Lydia Beebe Safulko
Agent Phone: (716) 481-3182
Agency Title: MJ Peterson Real Estate

Estimate Your Payment
Estimated Payment
$ 7,748.79 per month $478.50 Principal & Interest $7,207.58 Property Tax $62.71 Homeowner's Insurance
502 Fulton Street | MLS# R1716307
This single family home located at 502 Fulton Street, Waverly, NY 14892 is currently listed for sale with an asking price of $215,000. This property was built in 1900 and has 4 bedrooms and 1 full and 1 partial baths with 1958 sq. ft. Fulton Street is located within the Waverly school district. Search Waverly real estate on lbeebesafulko.mjpeterson.com today.