
BEDS3
BATHS2 full
SQUARE FEET1,423
MLS#R1717303
STATUSActive
PROPERTY TYPEResidential - Single Family
SCHOOLPenfield
Property Description
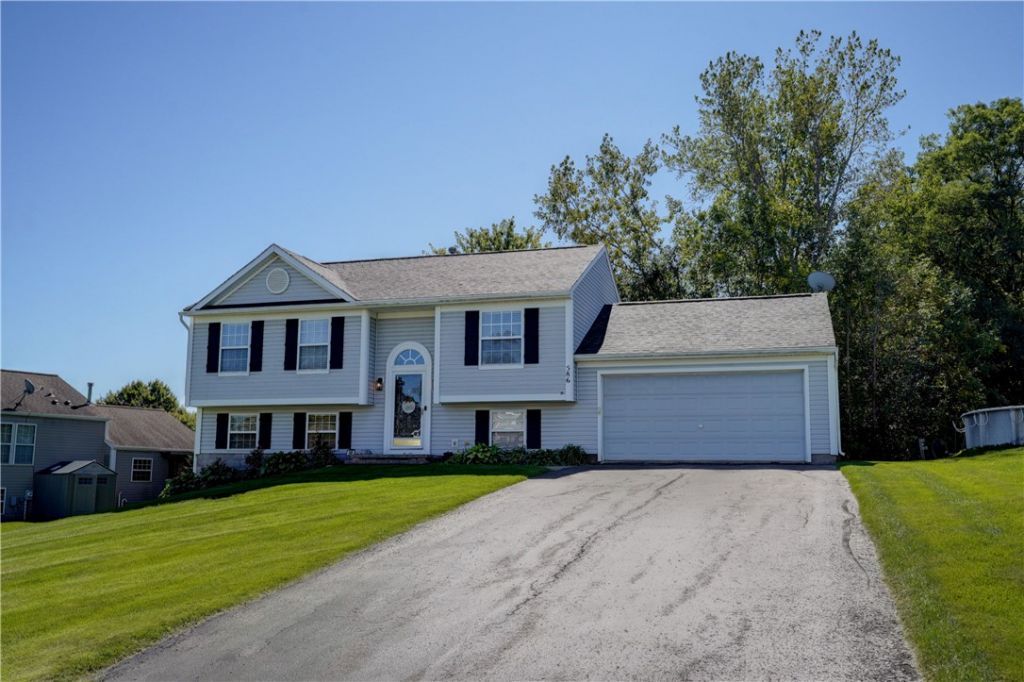
Welcome to this 3 bedroom 2 bath raised ranch in the Penfield School District. The upper level features an eat-in kitchen with a large pantry, a family room with cathedral ceilings, 3 bedrooms and a full bath. The lower level has another living space with a sliding glass door that leads to the backyard, a full bathroom, and plenty of storage. Relax outside on the back deck and enjoy peace of mind with the fenced in backyard. Updates include a new tear off roof in 2023, new furnace and central air in 2022 and the water heater was new in 2016. Offers will be reviewed on Wednesday 9/30 at 3pm.
Property Features
Property Type: Residential - Single Family
Basement: Full, PartiallyFinished, SumpPump
Cooling: CentralAir
Fenced: Yes
Garage: 2 car attached
Heating: Gas, ForcedAir
Home Style: RaisedRanch, TwoStory
Lot Size: 0.25 Acres
Roof Type: Architectural, Shingle
Stories: 2.0
Taxes: $6,521
Year Built: 1997
Amenities
CeilingFans
CathedralCeilings
EatInKitchen
SeparateFormalLivingRoom
Pantry
SlidingGlassDoors
BlacktopDriveway
Deck
FullyFenced
Feature Descriptions
Appliances: Dryer, Dishwasher, FreeStandingRange, Disposal, GasWaterHeater, Microwave, Oven, Refrigerator, Washer
Door Features: SlidingDoors
Exterior: AtticCrawlHatchwaysInsulated, VinylSiding, CopperPlu
Fencing: Full
Flooring: Carpet, LuxuryVinyl, Varies
Laundry: InBasement
Lot: Rectangular, RectangularLot, ResidentialLot
Lot Dimensions: 50X151
Parcel#: 544400-061-114-0019-514-011-0000
Parking: Attached, Garage, GarageDoorOpener
Parking Notes: Attached, Garage, GarageDoorOpener
Patio/Porch: Deck
Sewer: Connected
Utilities: CableAvailable, ElectricityConnected, SewerConnected, WaterConnected
Water: Connected, Public
Local Schools
School District: Penfield
Listed By / Shown By
Listing By
Agency Name: Keller Williams Realty Greater Rochester
Agency Contact: 585-278-2008
Shown By
Agent Name: Lydia Beebe Safulko
Agent Phone: (716) 481-3182
Agency Title: MJ Peterson Real Estate

Estimate Your Payment
Estimated Payment
$ 1,298.33 per month $667.45 Principal & Interest $543.42 Property Tax $87.47 Homeowner's Insurance
586 Crows Nest Ln | MLS# R1717303
This single family home located at 586 Crows Nest Ln , Macedon, NY 14502 is currently listed for sale with an asking price of $299,900. This property was built in 1997 and has 3 bedrooms and 2 full baths with 1423 sq. ft. Crows Nest Ln is located within the Penfield school district. Search Macedon real estate on lbeebesafulko.mjpeterson.com today.