
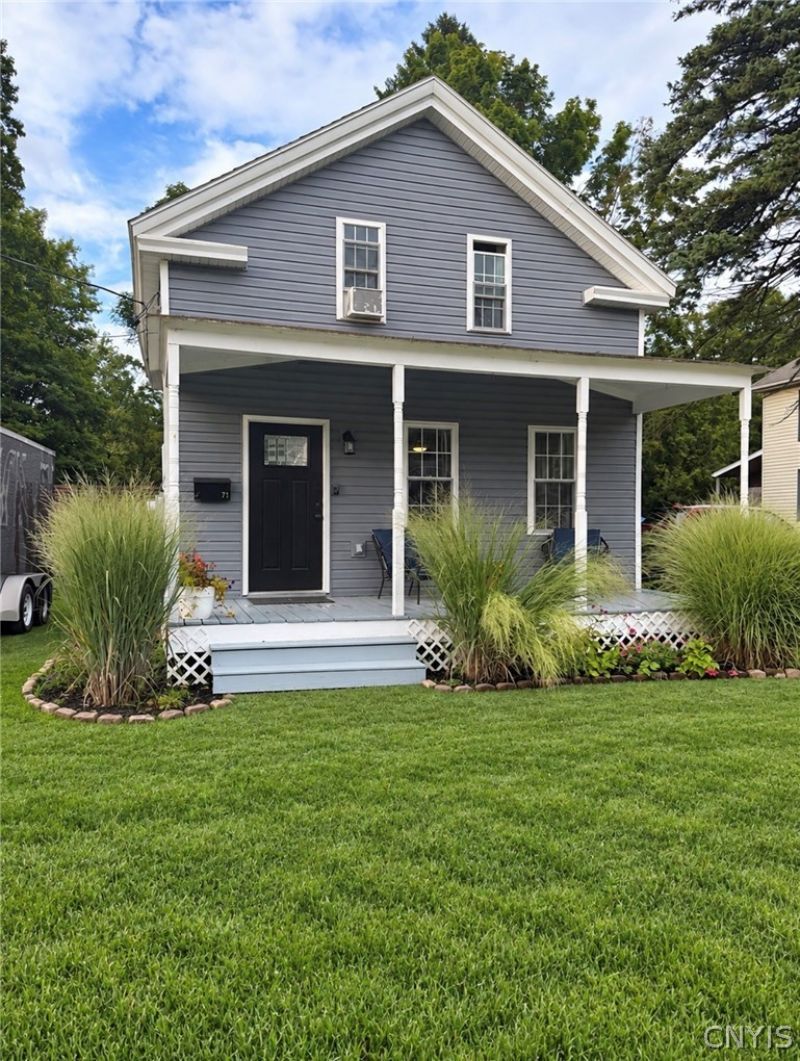
BEDS3
BATHS1 full 1 partial
SQUARE FEET1,416
MLS#S1716057
STATUSActive
PROPERTY TYPEResidential - Single Family
SUBDIVISIONVillage/Oneida Castle
SCHOOLOneida
Property Description
Have you ever considered building a new home, but don't want the time, expense, and stress that comes with new construction? This may be the perfect opportunity! This adorable, three bedroom, one and a half bath colonial has been beautifully rebuilt from the ground up over the last six years. Nearly everything has been updated, including a new foundation, windows, doors, flooring, appliances, furnace, central air, electrical, plumbing, sheet rack, bathrooms, hot water heater, electrical entrance, garage, door, opener, deck, fencing, and landscaping. Inside, you'll find the kitchen with beautiful concrete countertops, subway tile? A gorgeous island and a fresh, updated feel throughout with visibility from the living room all the way to the kitchen in approximately 1400 ft.² of living space and a fenced in yard, this adorable home is truly moving ready. Whether you're considering building, or are ready to downsize, or your first time homebuyer, looking for a home where the work has already been done, this property offers a wonderful opportunity. Simply move in, unpack, and make it your own. You don't wanna miss this one! This sale is contingent on sellers securing suitable housing
Property Features
Property Type: Residential - Single Family
Basement: Full
Garage: 1
Heating: Gas, Forced Air
Home Style: Colonial, Two Story
Lot Size: 0.30 Acres
Roof Type: Architectural, Shingle
Stories: 1.0
Taxes: $4,412
Year Built: 1890
Amenities
Breakfast Bar
Separate/Formal Dining Room
Separate/Formal Living Room
Kitchen Island
Solid Surface Counters
Workshop
Deck
Gravel Driveway
Feature Descriptions
Appliances: Dishwasher, Electric Water Heater, Gas Oven, Gas Range, Refrigerator
Community Features: Trails/Paths
Days on Site: 2
Exterior: Attic/Crawl Hatchway(s) Insulated, Spray Foam Insul
Flooring: Carpet, Luxury Vinyl, Varies
Laundry: Main Level
Lot: Near Public Transit, Rectangular, Rectangular Lot, Residential Lot
Lot Dimensions: 66X200
Parcel#: 306001-321-016-0001-046-000-0000
Parking: Detached, Garage
Parking Notes: Detached, Garage
Patio/Porch: Covered, Deck, Porch
Sewer: Septic Tank
Utilities: Electricity Connected, High Speed Internet Available, Water Connected
Water: Connected, Public
Local Schools
School District: Oneida
Listed By / Shown By
Listing By
Agency Name: Dalton Wade, Inc.
Agency Phone: 888-668-8283
Shown By
Agent Name: Lydia Beebe Safulko
Agent Phone: (716) 481-3182
Agency Title: MJ Peterson Real Estate

Estimate Your Payment
Estimated Payment
$ 984.14 per month $545.04 Principal & Interest $367.67 Property Tax $71.43 Homeowner's Insurance
71 Seneca Avenue | MLS# S1716057
This single family home located at 71 Seneca Avenue, Oneida, NY 13421 is currently listed for sale with an asking price of $244,900. This property was built in 1890 and has 3 bedrooms and 1 full and 1 partial baths with 1416 sq. ft. Seneca Avenue is located in the Village/Oneida Castle subdivision within the Oneida school district. Search Village/Oneida Castle real estate on lbeebesafulko.mjpeterson.com today.