
BEDS5
BATHS4 full 1 partial
SQUARE FEET4,488
MLS#R1715859
STATUSActive
PROPERTY TYPEResidential - Single Family
SCHOOLElmira
Property Description
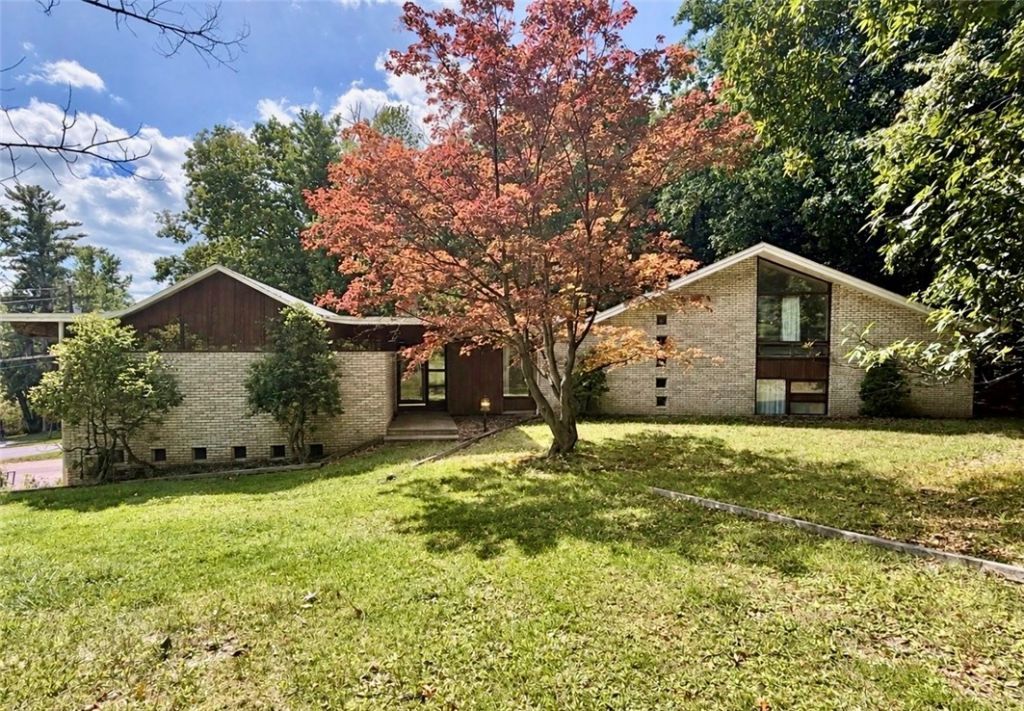
WELCOME HOME TO THIS DYNAMIC ELMIRA RETREAT! A PEACEFUL ONE ACRE SETTING w/ a beautiful natural connection to nature!Elmira is the gateway to the fingerlakes! Effortless access to world class wineries, sparkling Lakes and breathtaking landscapes~Striking architechural design w/ unique character thruought the home! 4 Levels of living space.. A primary bedroom santuary youll look forward to returning to all day! 1st floor laundry. 3 car garage . This is more then a beautiful architectural home....its an entertainers delight complete with outdoor patio and built in pool surrounded by the privacy of nauture! Come fall in LOVE! Very easy to show anytime! also to view here : 1) Matterport 3d video 2) seller detailed welcome notes on the home 3) full 65 page inspection report.
Property Features
Property Type: Residential - Single Family
Basement: Full
Garage: 3 car attached
Heating: Gas, Baseboard
Home Style: Contemporary
Lot Size: 0.91 Acres
Roof Type: Asphalt
Stories: 1.0
Taxes: $11,521
Year Built: 1960
Amenities
Ceiling Fan(s)
Separate/Formal Dining Room
Entrance Foyer
Eat-in Kitchen
Separate/Formal Living Room
Sliding Glass Door(s)
Skylights
Bath in Primary Bedroom
Blacktop Driveway
Pool
Patio
Feature Descriptions
Appliances: Gas Cooktop, Gas Water Heater, Refrigerator
Days on Site: 4
Door Features: Sliding Doors
Exterior: Brick, Other, Wood Siding
Flooring: Carpet, Ceramic Tile, Varies, Vinyl
Laundry: Main Level
Lot: Irregular Lot, Residential Lot, Wooded
Lot Dimensions: 154X257
Parcel#: 073089-088-019-0002-005-000-0000
Parking: Attached, Garage, Circular Driveway
Parking Notes: Attached, Garage, Circular Driveway
Patio/Porch: Covered, Patio, Porch
Pool: In Ground
Sewer: Connected
Swimming Pool: Yes
Utilities: Sewer Connected, Water Connected
Water: Connected, Public
Window: Skylight(s)
Local Schools
School District: Elmira
Listed By / Shown By
Listing By
Agency Name: Howard Hanna
Agency Contact: 585-473-1320
Shown By
Agent Name: Lydia Beebe Safulko
Agent Phone: (716) 481-3182
Agency Title: MJ Peterson Real Estate

Estimate Your Payment
Estimated Payment
$ 1,715.25 per month $667.67 Principal & Interest $960.08 Property Tax $87.50 Homeowner's Insurance
771 Larchmont Road | MLS# R1715859
This single family home located at 771 Larchmont Road, Elmira, NY 14905 is currently listed for sale with an asking price of $300,000. This property was built in 1960 and has 5 bedrooms and 4 full and 1 partial baths with 4488 sq. ft. Larchmont Road is located within the Elmira school district. Search Elmira real estate on lbeebesafulko.mjpeterson.com today.