
BEDS3
BATHS2 full
SQUARE FEET1,755
MLS#B1715877
STATUSActive
PROPERTY TYPEResidential - Single Family
SUBDIVISIONNicholas Heights
SCHOOLLancaster
Property Description
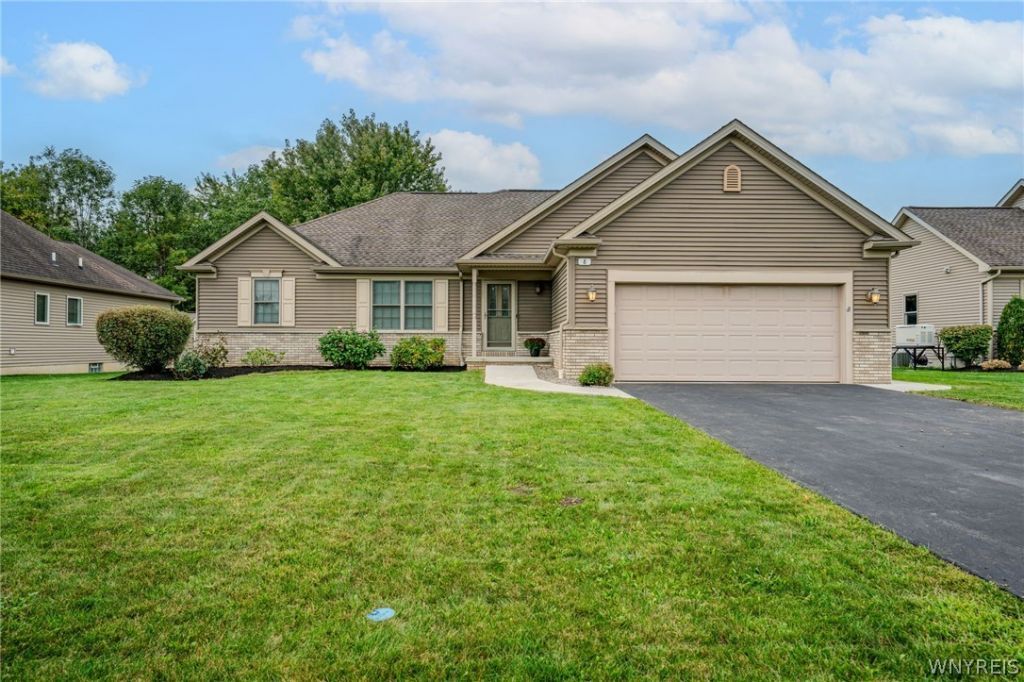
Tucked into a picturesque Natale-built neighborhood lined with beautiful walking streets, this impeccably maintained custom ranch offers an exceptional blend of quality craftsmanship, thoughtful design, and effortless one-floor living. From the moment you step inside, the home feels warm and welcoming. The bright, open-concept layout allows the living, dining, and kitchen spaces to flow seamlessly together, creating the perfect setting for both quiet evenings and memorable gatherings. A cozy gas fireplace anchors the living space, while the kitchen features a generous eat-in area, and plenty of room for everyone to gather. Escape to the private primary suite, a peaceful retreat complete with a large walk-in closet and beautifully appointed bath featuring dual vanities and a spacious shower. On the opposite side of the home, the secondary bedrooms are thoughtfully tucked into their own private wing, offering wonderful separation for family or overnight guests. Just beyond the kitchen, the gorgeous three-season room invites you to slow down and enjoy the peaceful backyard views-whether sipping your morning coffee, unwinding at the end of the day, or entertaining friends surrounded by nature. First-floor laundry adds everyday convenience to this thoughtfully designed home. Meticulously cared for and truly move-in ready, this exceptional ranch offers the privacy, comfort, and quality of a custom-built home in a setting you'll love coming home to.
Property Features
Property Type: Residential - Single Family
Basement: Full, SumpPump
Cooling: CentralAir
Fireplaces: 1
Garage: 2 car attached
Heating: Gas, ForcedAir
Home Style: Ranch
Lot Size: 0.23 Acres
Roof Type: Asphalt
Stories: 1.0
Taxes: $9,345
Year Built: 2010
Amenities
CeilingFans
CathedralCeilings
CentralVacuum
SeparateFormalDiningRoom
EntranceFoyer
EatInKitchen
SeparateFormalLivingRoom
KitchenFamilyRoomCombo
Other
SeeRemarks
SlidingGlassDoors
BedroomOnMainLevel
MainLevelPrimary
BlacktopDriveway
Deck
Feature Descriptions
Accessibility: AccessibleBedroom, Other
Appliances: AppliancesNegotiable, Dishwasher, ElectricOven, ElectricRange, GasWaterHeater, Microwave, Refrigerator, TanklessWaterHeater
Door Features: SlidingDoors
Exterior: Brick, VinylSiding, CopperPlumbing, PexPlumbing
Flooring: Carpet, CeramicTile, Hardwood, Varies
Laundry: AccessibleUtilitiesOrLaundry, MainLevel
Lot: Rectangular, RectangularLot, ResidentialLot
Lot Dimensions: 78X125
Other Equipment: Generator
Parcel#: 145289-115-200-0002-059-000
Parking: Attached, Electricity, Garage, GarageDoorOpener
Parking Notes: Attached, Electricity, Garage, GarageDoorOpener
Patio/Porch: Covered, Deck, Porch
Sewer: Connected
Utilities: CableAvailable, HighSpeedInternetAvailable, SewerConnected, WaterConnected
Water: Connected, Public
Local Schools
High School: Lancaster High
Middle School: Lancaster Middle
Elementary School: William Street
School District: Lancaster
Listed By / Shown By
Listing By
Agency Name: WNY Metro Roberts Realty
Agency Contact: 7164255823
Shown By
Agent Name: Lydia Beebe Safulko
Agent Phone: (716) 481-3182
Agency Title: MJ Peterson Real Estate

Estimate Your Payment
Estimated Payment
$ 2,100.30 per month $1,168.42 Principal & Interest $778.75 Property Tax $153.12 Homeowner's Insurance
8 Nicholas Lane | MLS# B1715877
This single family home located at 8 Nicholas Lane , Lancaster, NY 14086 is currently listed for sale with an asking price of $524,999. This property was built in 2010 and has 3 bedrooms and 2 full baths with 1755 sq. ft. Nicholas Lane is located in the Nicholas Heights subdivision within the Lancaster school district. Search Nicholas Heights real estate on lbeebesafulko.mjpeterson.com today.