
BEDS2
BATHS2 full
SQUARE FEET1,646
MLS#R1717423
STATUSActive
PROPERTY TYPEResidential - Single Family
SCHOOLElmira
Property Description
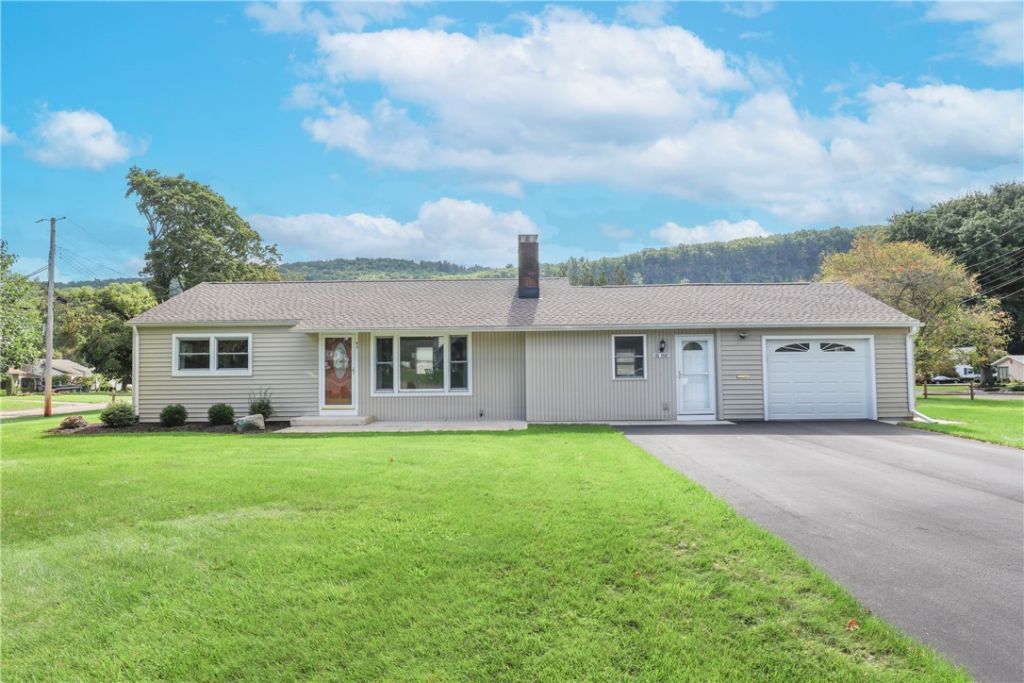
Refined, light-filled, and thoughtfully updated, 93 Greenridge Dr E offers a beautiful blend of comfort, craftsmanship, and everyday functionality. At the heart of the home, the dramatic family room is defined by a soaring vaulted ceiling, while the impressive Great Room rises to 11 feet, creating an exceptional sense of openness and scale. Additional square footage was borrowed from the garage area to make this space grand and inviting. An airy, sunlit dining room sets the stage for effortless entertaining, complemented by a beautifully remodeled kitchen completed in 2022. Recent improvements include a new roof, driveway, and sidewalks in 2023, refreshed landscaping completed in 2026, a 2021 water heater, and central A/C installed in 2018. Every detail has been considered, from full screens on all windows and a reverse-osmosis system beneath the kitchen sink to the sealed, and spray-foam-insulated, basement. The oversized insulated and heated garage-with workbench and a double-wide driveway-offers outstanding space for vehicles, projects, and storage. The partially finished lower level provides great space for a dedicated exercise room, craft area or office space. A brand new full bath in the lower level was just completed in 2026. Beautifully maintained and extensively updated, this West Elmira residence delivers generous living spaces, modern conveniences, and a polished setting designed for both relaxed daily living and memorable gatherings.
Property Features
Property Type: Residential - Single Family
Basement: Full, PartiallyFinished
Cooling: CentralAir
Fireplaces: 1
Garage: 1 car attached
Heating: Gas, ForcedAir
Home Style: Ranch
Lot Size: 0.15 Acres
Roof Type: Asphalt, Shingle
Stories: 1.0
Taxes: $4,111
Year Built: 1947
Amenities
BreakfastBar
CeilingFans
EatInKitchen
SeparateFormalLivingRoom
LivingDiningRoom
BedroomOnMainLevel
MainLevelPrimary
Workshop
BlacktopDriveway
Patio
Feature Descriptions
Appliances: Dryer, Dishwasher, ElectricOven, ElectricRange, GasWaterHeater, Microwave, Refrigerator, Washer, WaterPurifierOwned
Community Features: TrailsPaths
Exterior: Frame, SprayFoamInsulation, VinylSiding
Flooring: Carpet, Hardwood, Laminate, Varies
Laundry: InBasement
Lot: CulDeSac, IrregularLot, ResidentialLot
Lot Dimensions: 84X77
Parcel#: 073089-098-011-0003-049-000-0000
Parking: Attached, Garage, GarageDoorOpener
Parking Notes: Attached, Garage, GarageDoorOpener
Patio/Porch: Patio
Sewer: Connected
Utilities: CableAvailable, ElectricityConnected, HighSpeedInternetAvailable, SewerConnected, WaterConnected
Water: Connected, Public
Window: ThermalWindows
Local Schools
School District: Elmira
Listed By / Shown By
Listing By
Agency Name: Signature Properties
Agency Phone: (607) 796-9817
Shown By
Agent Name: Lydia Beebe Safulko
Agent Phone: (716) 481-3182
Agency Title: MJ Peterson Real Estate

Estimate Your Payment
Estimated Payment
$ 906.44 per month $498.53 Principal & Interest $342.58 Property Tax $65.33 Homeowner's Insurance
93 Greenridge Drive E | MLS# R1717423
This single family home located at 93 Greenridge Drive E, Elmira, NY 14905 is currently listed for sale with an asking price of $224,000. This property was built in 1947 and has 2 bedrooms and 2 full baths with 1646 sq. ft. Greenridge Drive E is located within the Elmira school district. Search Elmira real estate on lbeebesafulko.mjpeterson.com today.