
BEDS3
BATHS2 full 1 partial
SQUARE FEET1,922
MLS#B1715960
STATUSActive
PROPERTY TYPEResidential - Condominium
SUBDIVISIONWedgewood Commons
SCHOOLWilliamsville
Property Description
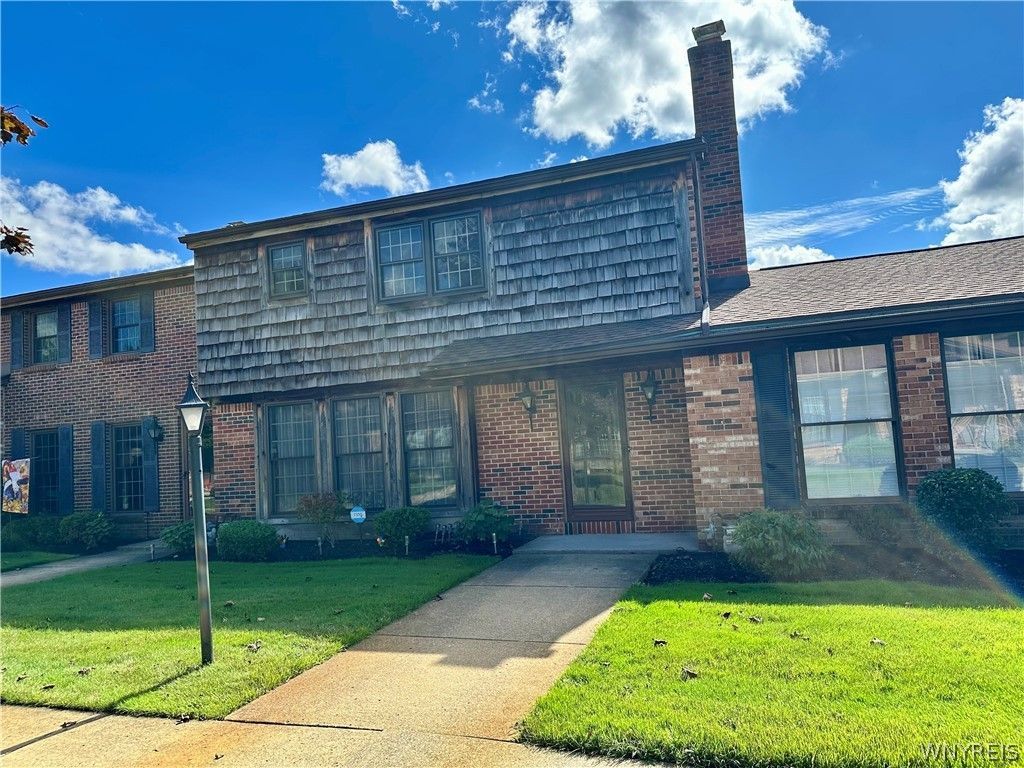
Beautiful 3 bedroom, 2 1/2 bath townhouse with a 2 car garage in the high demand Wedgewood Commons community. Large eat-in kitchen has a big pantry and has been updated with quartz counters and tile backsplash. It features sliding glass doors to a private, fully fenced yard. The easy to maintain yard has a patio with a powered Sunsetter awning and leads to the garage. There is a formal dining room leading to the living room with custom built shelving. Upstairs you will find beautiful hardwood floors, three generous sized bedrooms along with a large hallway closet and guest bathroom. The primary bedroom has an ensuite bathroom with a dedicated shower, double sinks, a walk-in closet plus an additional closet. There is a full, dry basement with a finished room. First floor laundry. A/C 2021. There are plenty of closets and abundant storage in this home. Enjoy the community pool, the clubhouse, tennis court and beautifully maintained grounds. The monthly fee covers the water, exterior maintenance (snow, lawn, roof, siding, fence), basic cable (Spectrum) and common property maintenance. Your taxes take care of the trash removal. Pets up to 40 pounds allowed. Showings start immediately. Owner reserves the right to set a due date for offers
Property Features
Property Type: Residential - Condominium
Basement: Full, Partially Finished
Cooling: Central Air
Fenced: Yes
Garage: 2
Heating: Gas, Forced Air
Lot Size: 0.06 Acres
Roof Type: Asphalt
Taxes: $3,976
Year Built: 1985
Amenities
Ceiling Fan(s)
Cathedral Ceiling(s)
Separate/Formal Dining Room
Eat-in Kitchen
Separate/Formal Living Room
Quartz Counters
Bath in Primary Bedroom
Awning(s)
Fully Fenced
Patio
Private Yard
See Remarks
Feature Descriptions
Appliances: Dryer, Dishwasher, Free-Standing Range, Gas Water Heater, Microwave, Oven, Refrigerator, Washer
Association Amenities: Pool
Days on Site: 2
Exterior: Brick, Cedar, Frame, Shake Siding
Fencing: Full
Flooring: Hardwood, Laminate, Varies
HOA Fee: 485/ Monthly
Laundry: Main Level
Lot: Rectangular, Rectangular Lot, Residential Lot
Lot Dimensions: 26X95
Parcel#: 142289-042-460-0001-001-100-94
Parking: Detached, Garage, Other, See Remarks, Garage Door Opener
Parking Notes: Detached, Garage, Other, See Remarks, Garage Door Open
Patio/Porch: Patio
Pets Allowed: Cats OK, Dogs OK, Number Limit, Size Limit
Pool: Association, Community
Sewer: Connected
Utilities: Cable Available, Sewer Connected, Water Connected
Water: Connected, Public
Local Schools
School District: Williamsville
Listed By / Shown By
Listing By
Agency Name: Howard Hanna WNY Inc.
Agency Contact: 716-481-2238
Shown By
Agent Name: Lydia Beebe Safulko
Agent Phone: (716) 481-3182
Agency Title: MJ Peterson Real Estate

Estimate Your Payment
Estimated Payment
$ 1,212.11 per month $778.73 Principal & Interest $331.33 Property Tax $102.05 Homeowner's Insurance
94 Wedgewood Drive | MLS# B1715960
This condo located at 94 Wedgewood Drive, Williamsville, NY 14221 is currently listed for sale with an asking price of $349,900. This property was built in 1985 and has 3 bedrooms and 2 full and 1 partial baths with 1922 sq. ft. Wedgewood Drive is located in the Wedgewood Commons subdivision within the Williamsville school district. Search Wedgewood Commons real estate on lbeebesafulko.mjpeterson.com today.